01→
3ds Max fundamentals
From opening the software to your first render: interface, units, importing plans from AutoCAD or Revit, clean architectural modelling, and a scene setup that won't collapse when it gets complex.
A full path through 3ds Max and Corona Renderer: composition and camera angle, lighting and materials, final post-production, and the portfolio that gets you your first client. Everything taught here comes from real projects delivered to architects and developers — not exercises.
You can learn where every menu lives in an afternoon. What takes years is knowing why one render reads as a photograph and the next one reads as CG — which angle carries the building, how far to push the sun, when a material is doing too much. That judgement is the whole job, and almost nobody teaches it.
Every lesson here starts from a decision made on a real brief, with a real deadline and a client who had to approve it. You see the version that failed as well as the one that shipped.
Demand for architectural imagery keeps growing — residential, hospitality, masterplans — and the number of people who can actually deliver it hasn't kept up. Learning this now means entering a market that is still wide open.
From opening the software to your first render: interface, units, importing plans from AutoCAD or Revit, clean architectural modelling, and a scene setup that won't collapse when it gets complex.
Corona from zero: physical camera, exposure, the denoiser, LightMix, and cutting render times without losing quality. Includes a practical comparison with V-Ray and when each one suits you.
Sun angle, sky models, bounce light and artificial interior lighting. How to stage a sunrise, a blue hour or a warm night as a deliberate decision rather than an accident.
PBR workflow, layered materials, imperfection and dirt maps, and the finishes that actually appear on site — limestone, polished concrete, architectural glass.
The EXR pipeline in Photoshop and Lightroom: render elements, LUTs, halation, grain, and the final atmosphere pass that separates an acceptable image from a published one.
How to sequence your work, write a quote, deal with architects and developers, and price a shot without underselling yourself or losing the client.
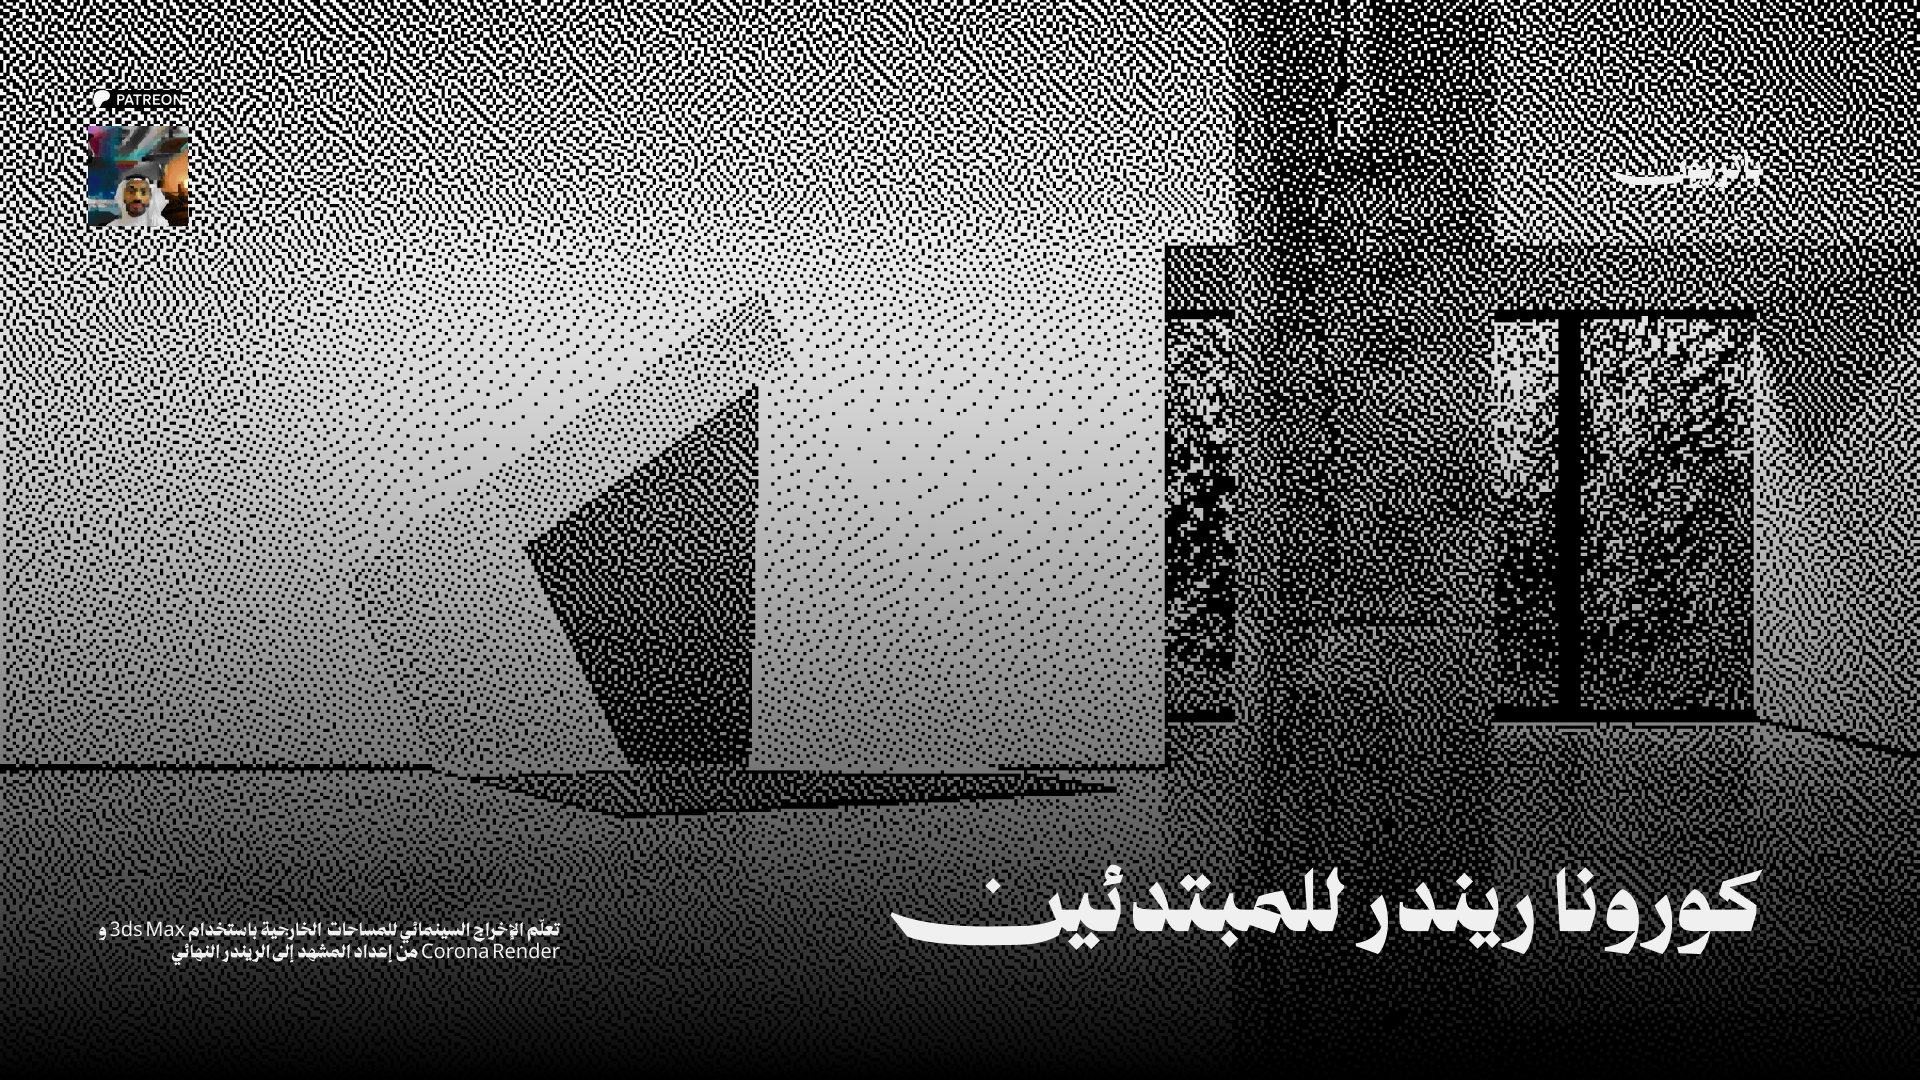
The right starting point: scene setup, camera, base lighting, and a first clean architectural render in Corona.
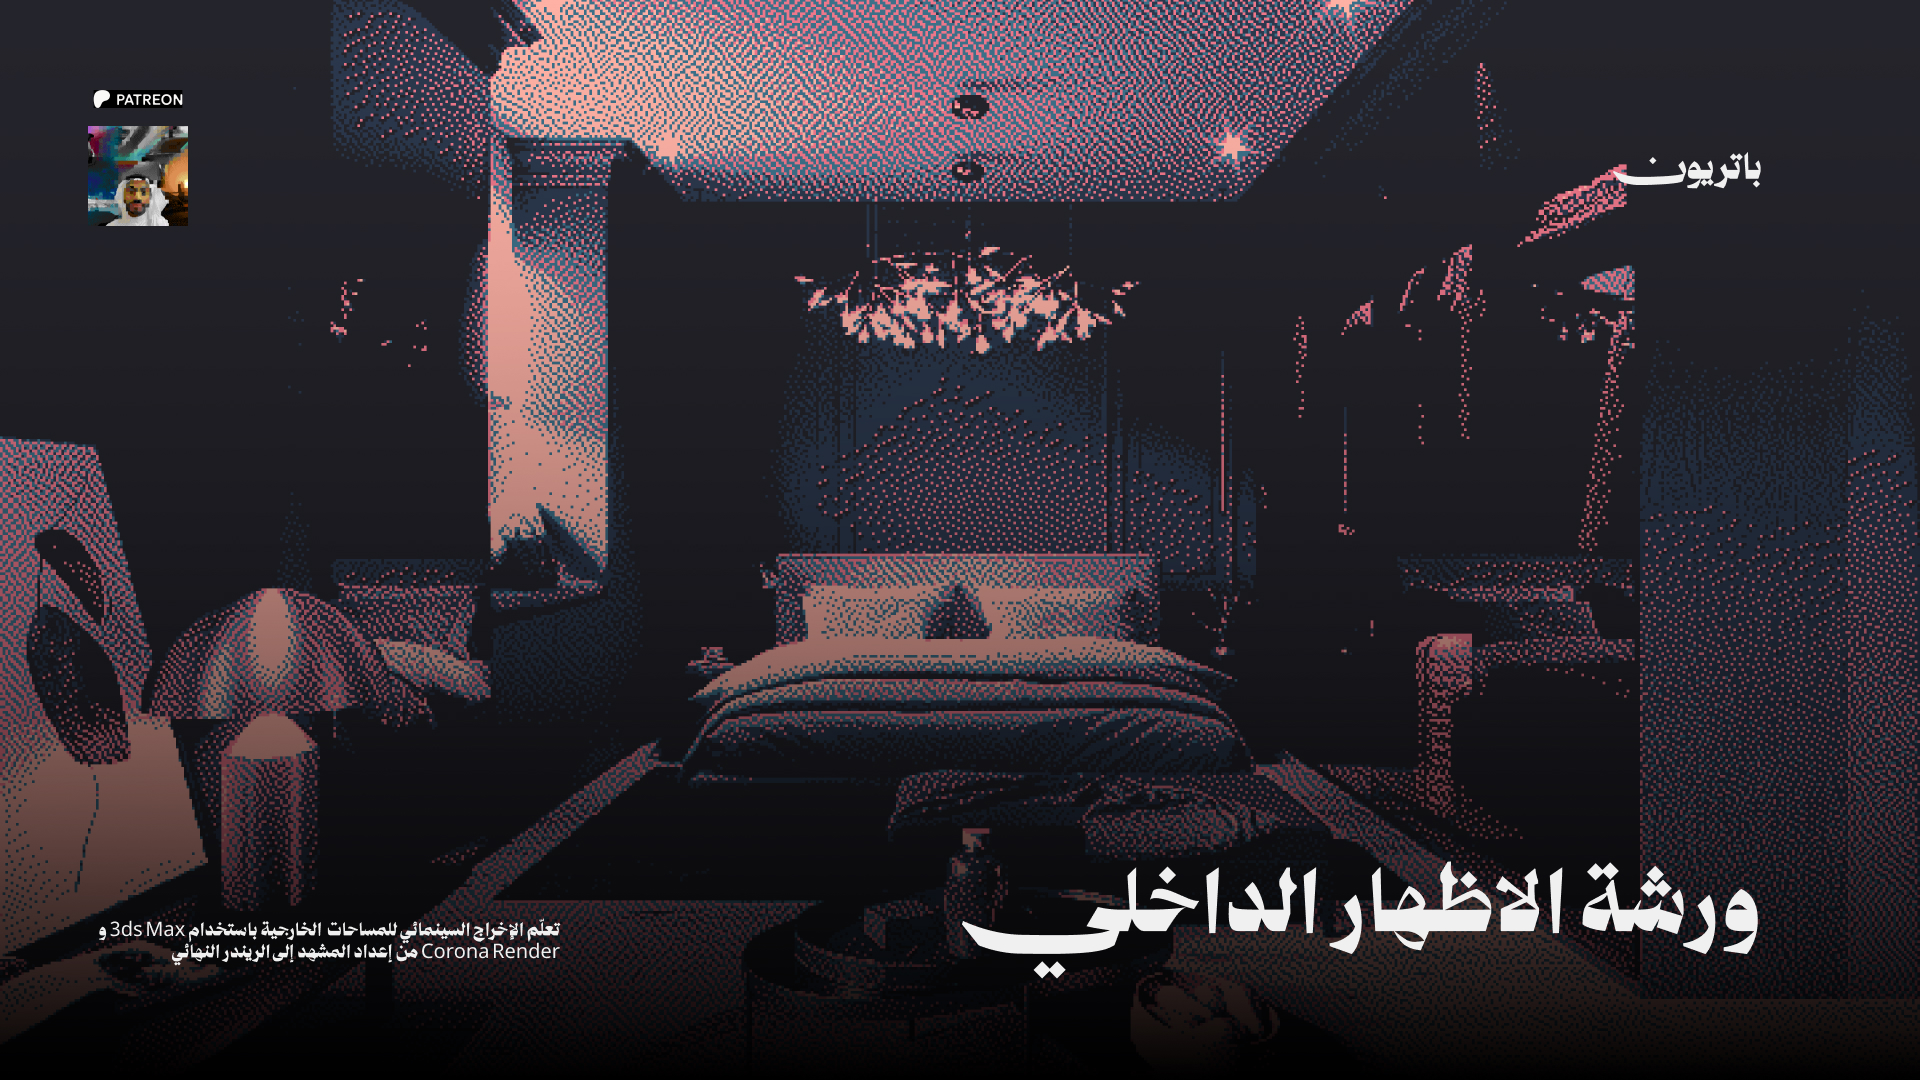
Building interior atmosphere with a cinematic mood: shot composition, window light, and the materials that make a room feel lived in.
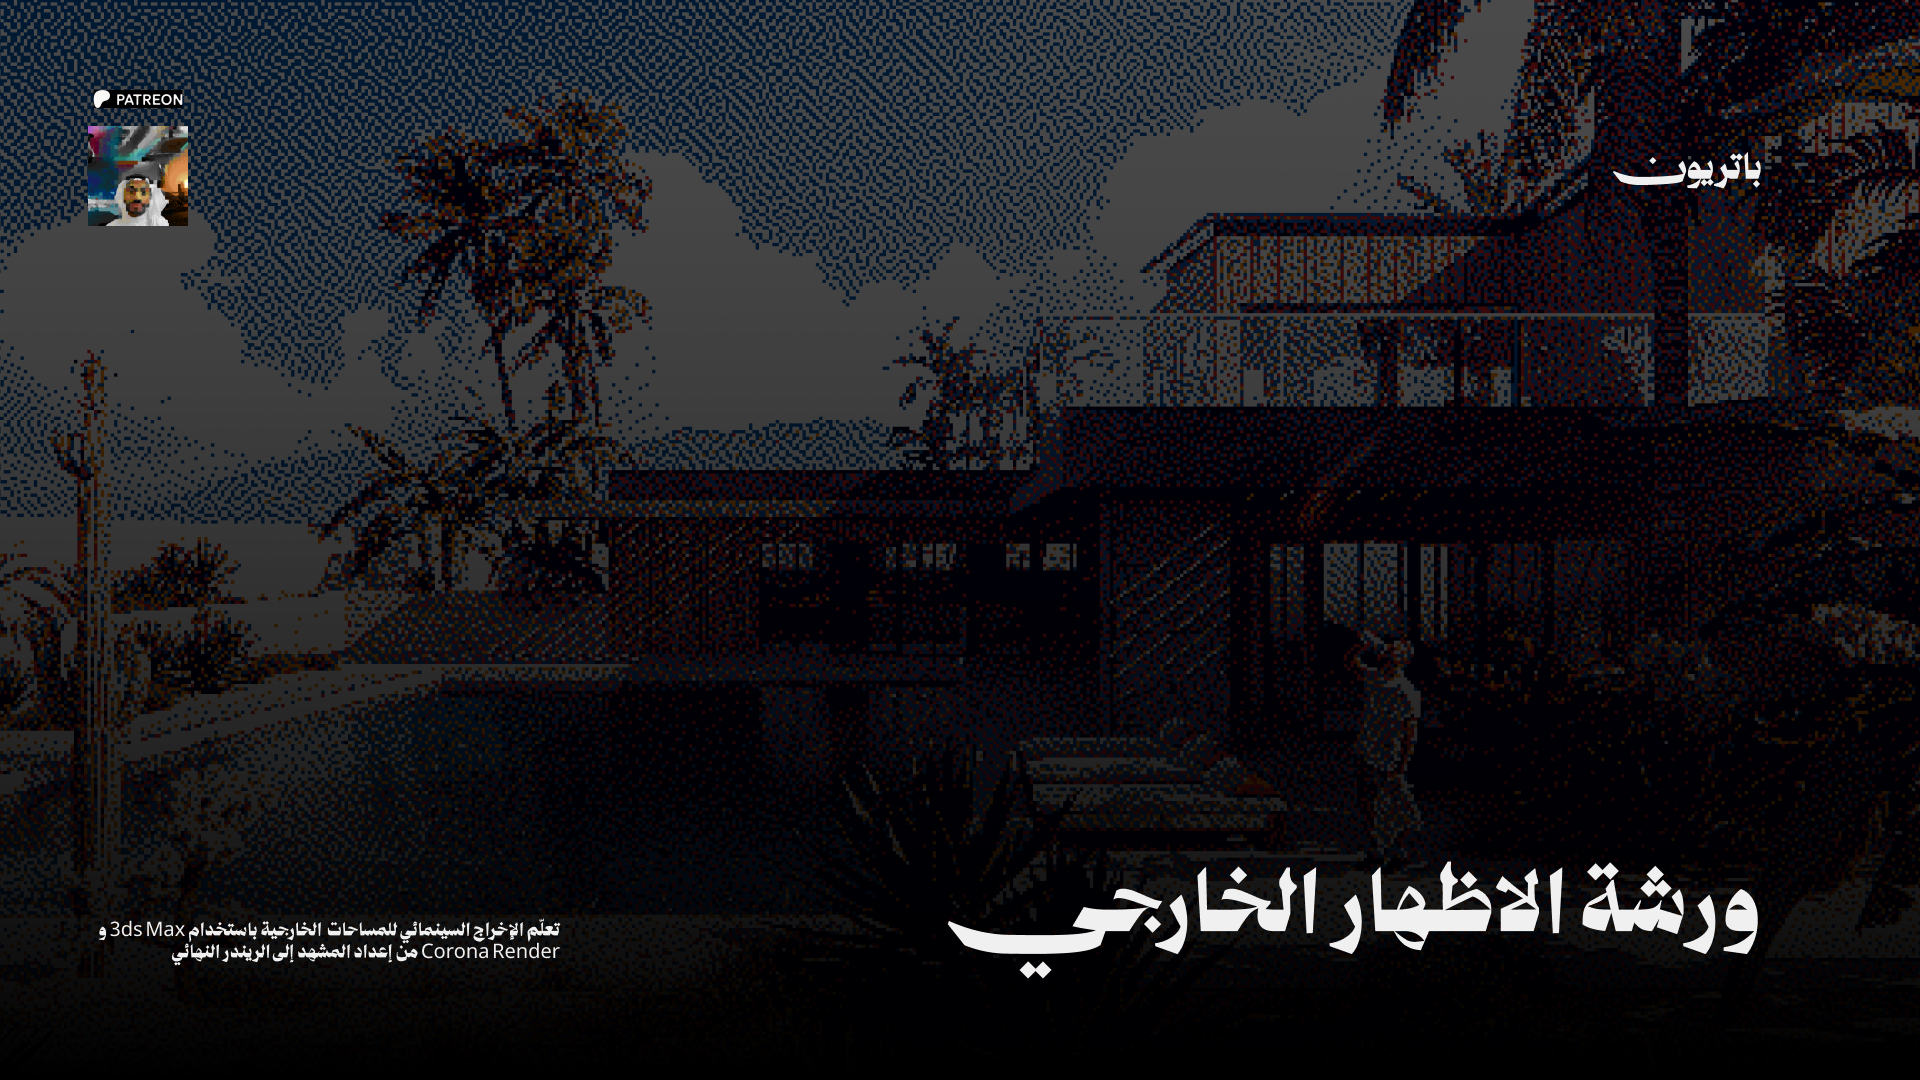
The exterior shot from angle to sky: reading the building, choosing the time of day, and the context that makes the image believable.
From modelling the piece to the product shot: fine detail, fabrics and timber, and studio lighting for furniture.
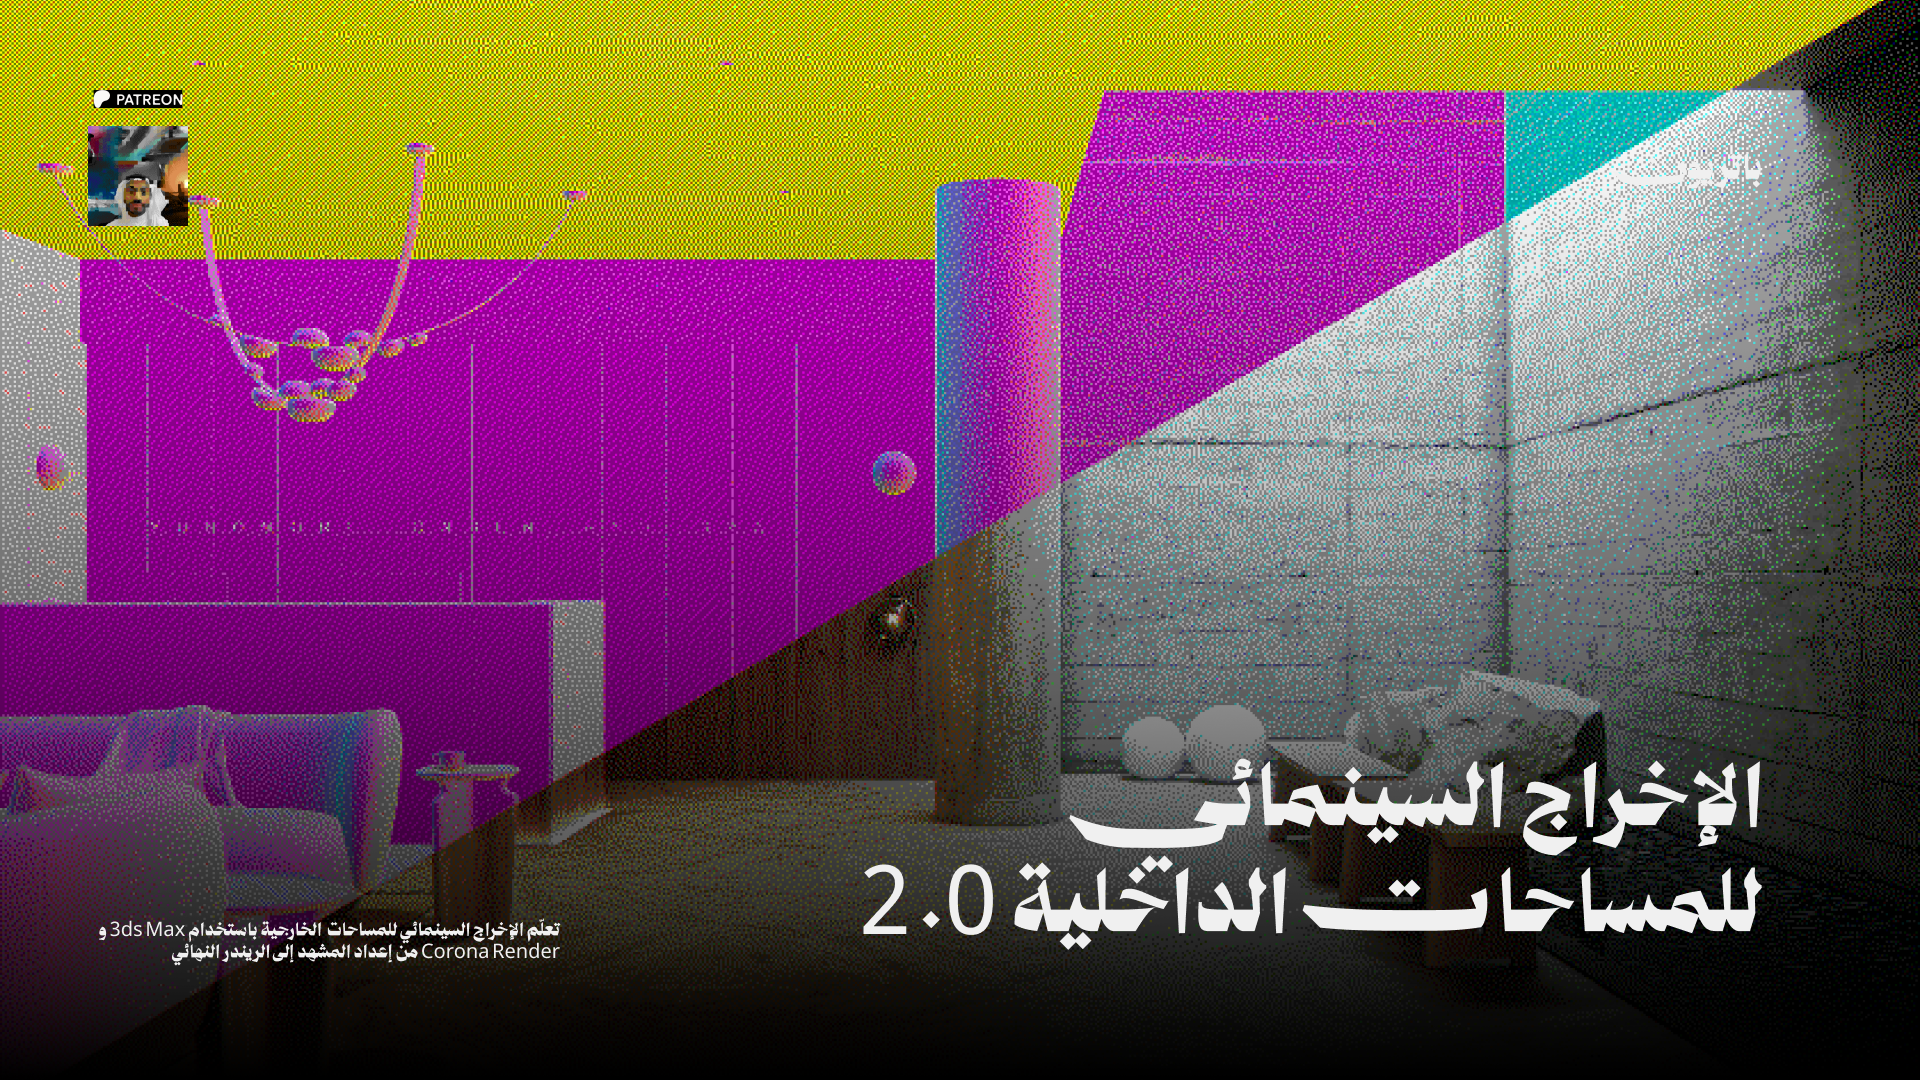 Newest
The new and improved edition: a faster workflow, more precise lighting, and a completely rebuilt post-production pass compared to the 2022 release.
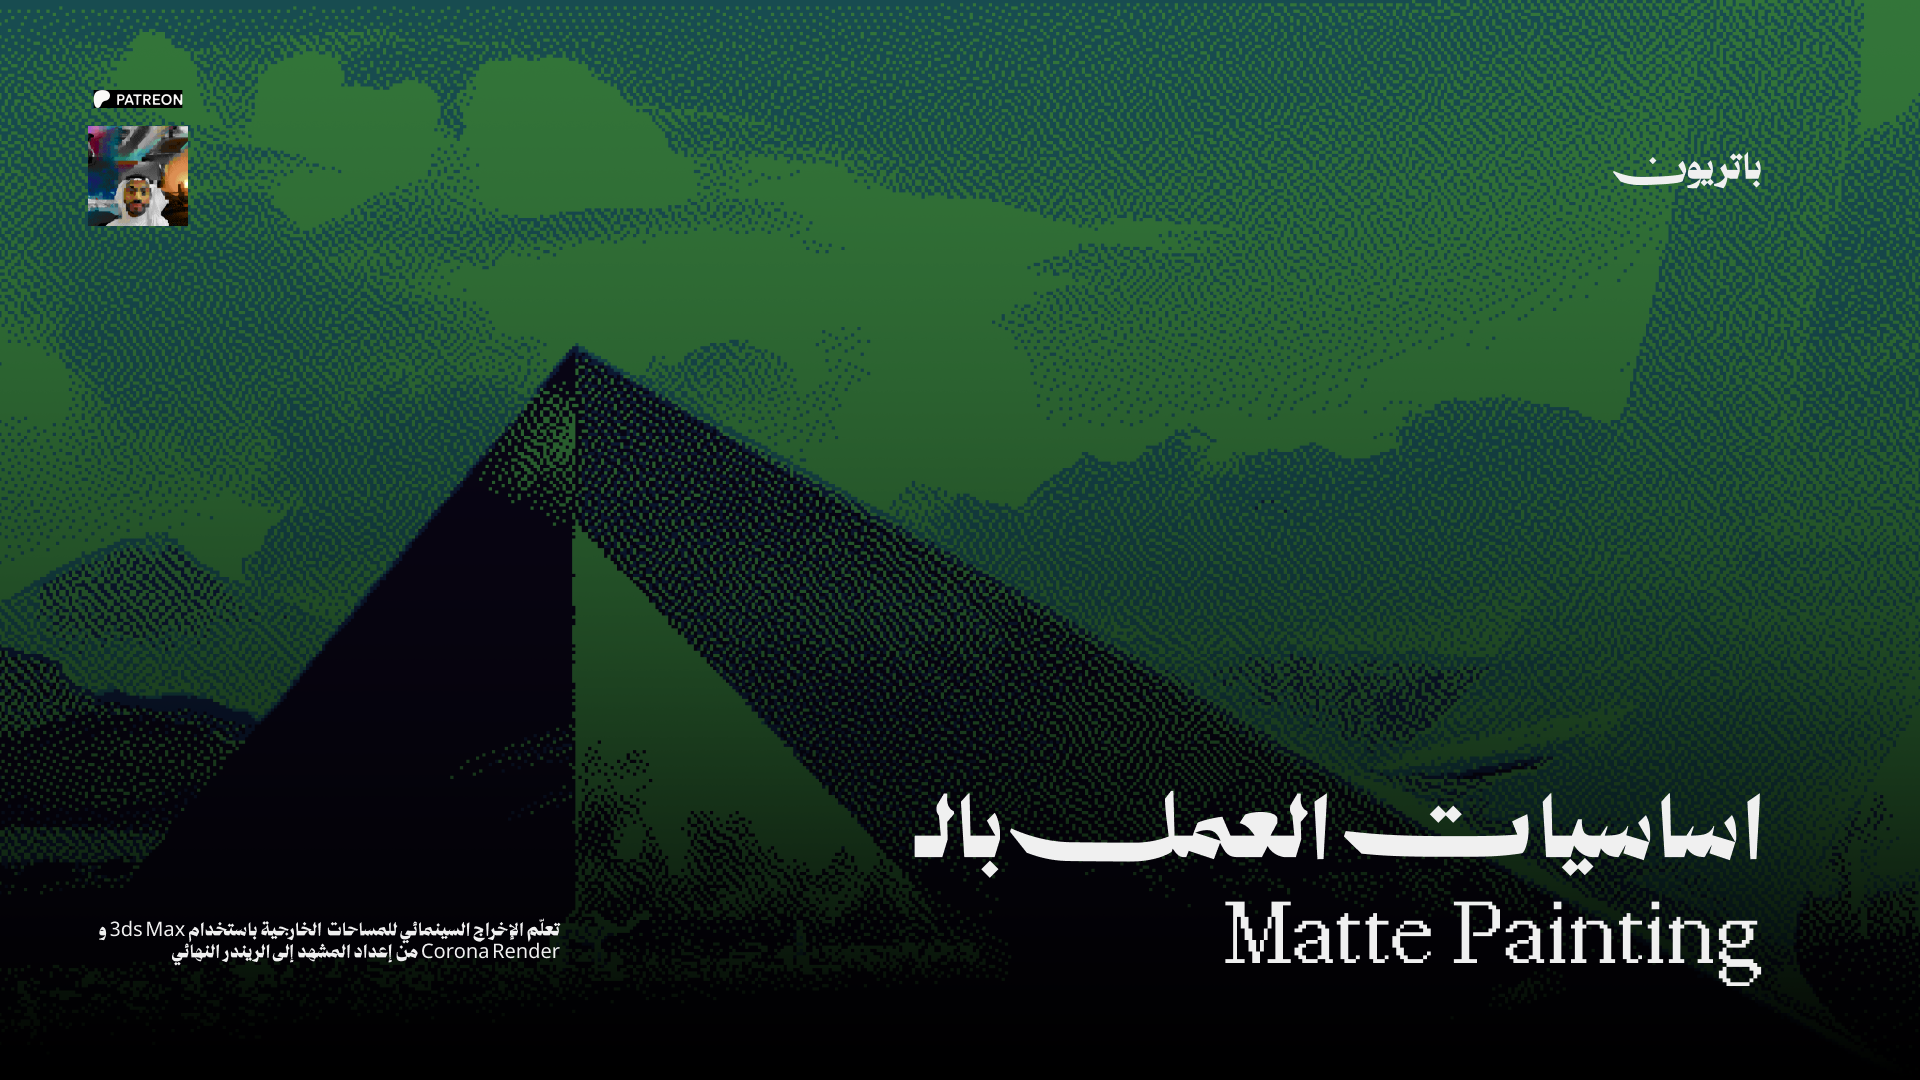
Photoshop the way artists actually use it: render elements, EXR files, compositing, and the final colour grade.
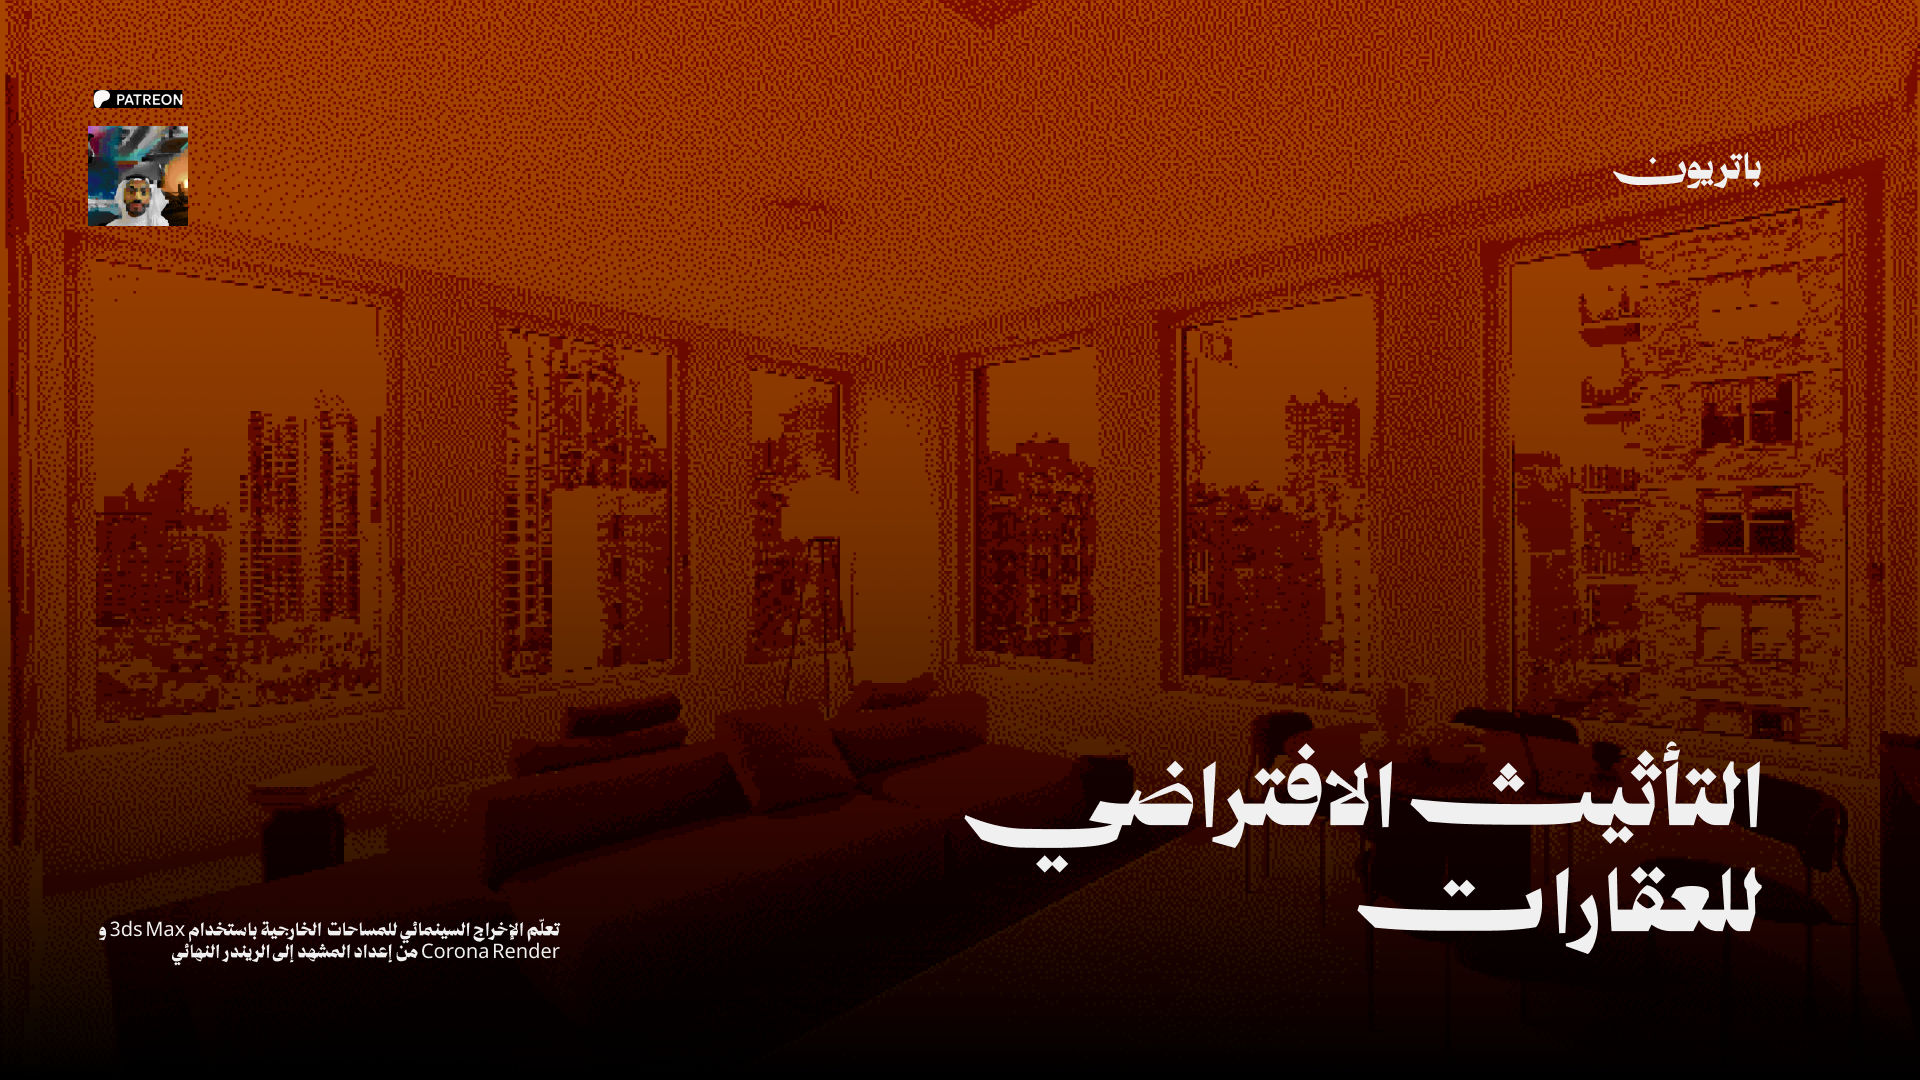
A service the property market keeps asking for: turning an empty photo into a convincingly furnished space, matching perspective and light.
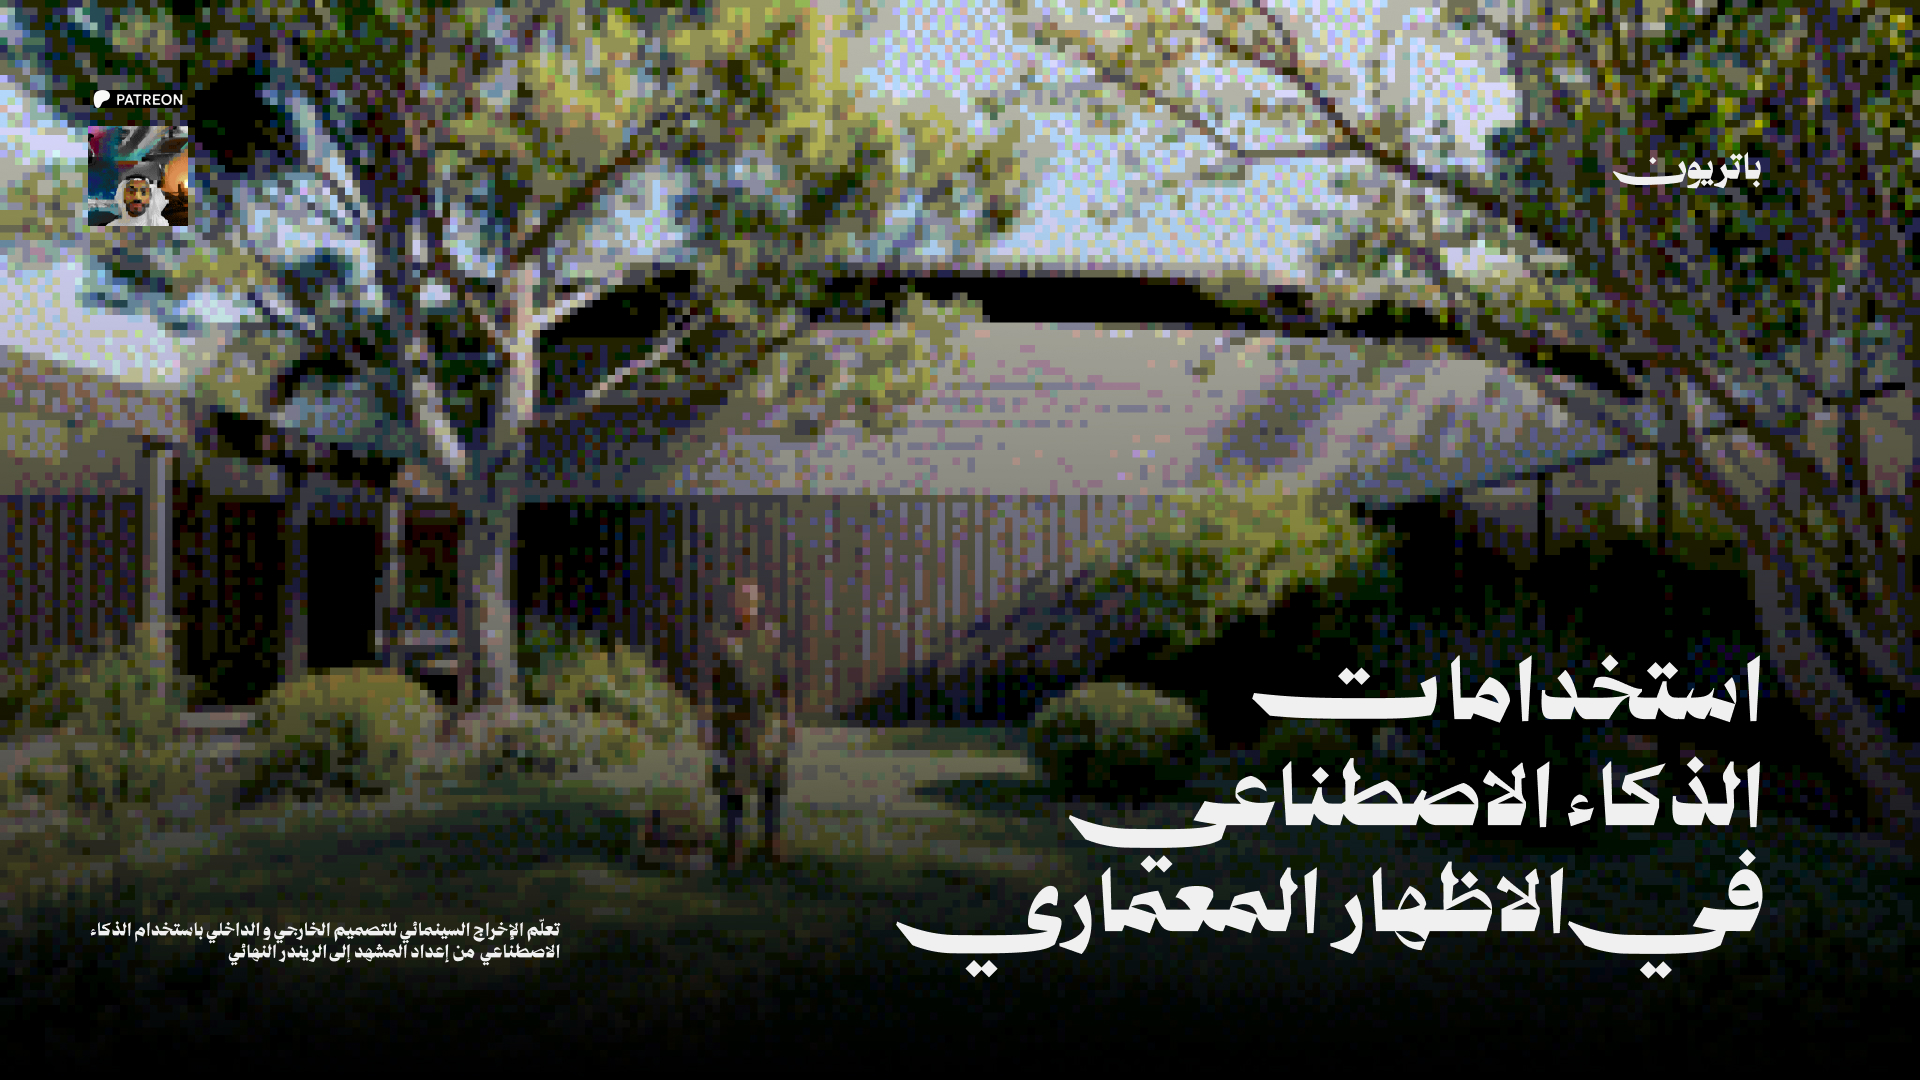
Bringing AI tools into a real workflow: faster ideation, context treatment, and the limits worth respecting.
Every workshop is available as a one-time purchase if you only want one specific subject. But a single purchase gets you that workshop and nothing else.
Anyone who bought a CONTROL course previously gets two codes, both sent on request: one that makes the first month $3 — Patreon's minimum charge — after which the membership continues at the normal $12 a month. And a separate code discounting the courses you already own, so you never pay twice.
Email us with your old purchase receipt and we'll send both codes within 24 hours.
Request the codes →A suggested order if you're starting from zero. The membership opens everything at once, so you can jump straight to whatever you need today.
Model a simple building from a real plan and produce your first clean daytime exterior with correct lighting.
Move into interiors and evening atmosphere, and start building your own material library instead of downloading ones you don't understand.
Master post-production and colour grading, and finish with three shots at Behance-publication standard.
A portfolio review in the monthly Q&A, plus pricing and how to handle your first paid project.
No separate courses, no upsells. A single Patreon tier unlocks the whole library — what exists now and what comes next.
Billed monthly through Patreon. Roughly the price of one course — for the entire library.
Join on Patreon →Nothing here is theory read second-hand. It's what the studio actually produces, publishes, and puts up against the best visualization studios in the world. These are some of the honours that work has earned from CGconnect, the industry's main reference in architectural visualization.


Founder of CONTROL Studio — a Saudi archviz practice working with architects and developers across the Gulf, Europe and North America since 2019. CGconnect awards nominee and Dubai Design Week exhibitor.
Everything taught here comes from projects delivered on real deadlines. If it's in the curriculum, it has been tested on a client brief before it reached you.
Another question? Email abdullah@controlstudio.xyz
Recorded material is available with Arabic and English voiceover, and every tool is named in English so you can follow along in any interface.
3ds Max with Corona Renderer, plus Photoshop and Lightroom for post. The same principles apply to V-Ray, Blender and Unreal, and scene files are downloadable with every workshop.
Not for the foundation track — it starts from opening the software and setting units. Advanced tracks assume you can navigate a scene and produce a basic render.
$12 a month through Patreon, unlocking every current and future workshop. Cancel any time from your account; access stays open while the membership is active.
Yes — a monthly Q&A with work reviews for members, plus a private community for day-to-day feedback before you deliver a shot.
Project files, scenes and asset packs are downloadable with every workshop. The focus is on the work itself and a real portfolio rather than certificates.
The full library, project files ready to download, and a community answering questions every day.